

BEDS3
BATHS2 full
SQUARE FEET1,991
MLS#OM662949
STATUSActive
PROPERTY TYPEResidential - Single Family
SUBDIVISIONWILLISTON HIGHLANDS GOLF & C CLUB ESTATES
Property Description
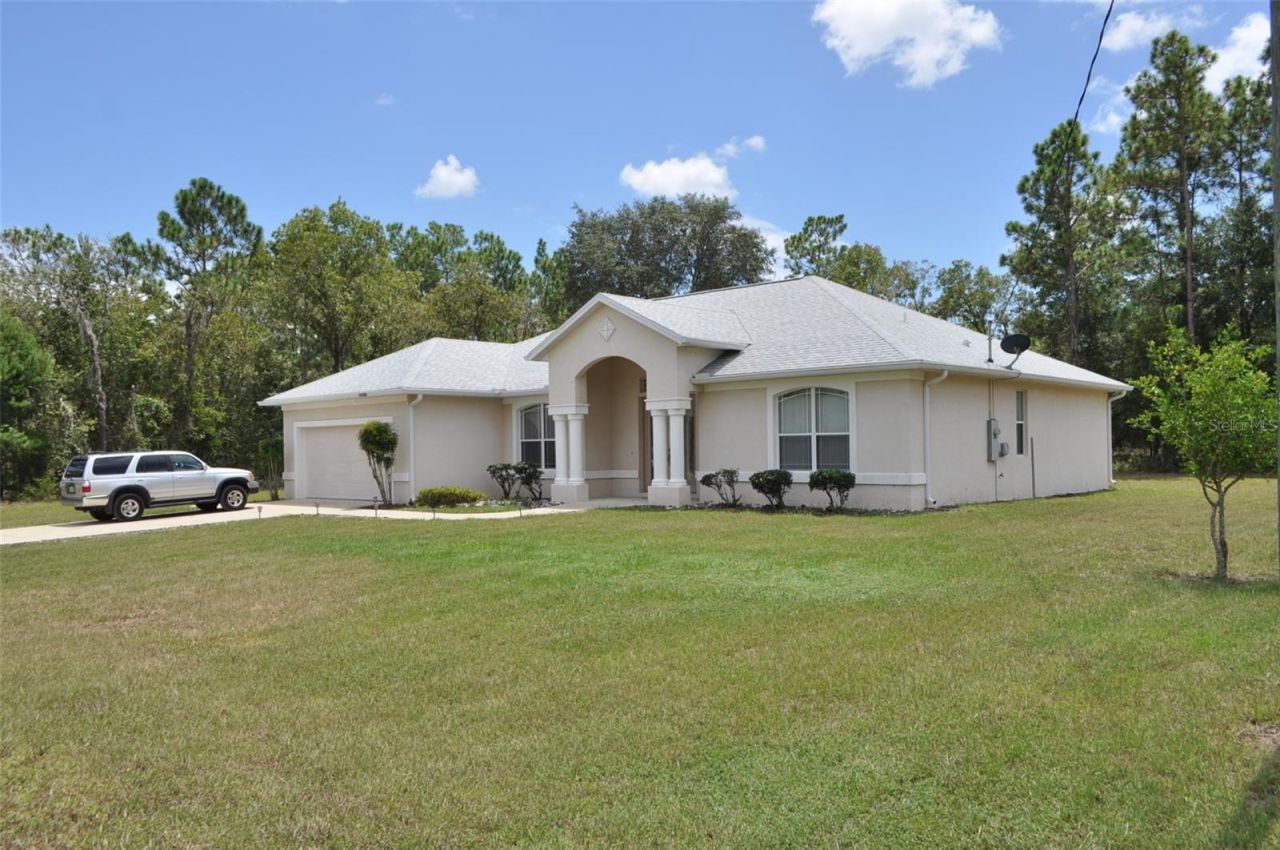
THE FEEL OF COUNTRY LIVING! Discover pure country living in this Concrete Block, 3 bedroom, 2 bath split floor plan gem nestled in sought after Williston Highlands. The open floor plan welcomes you with a sunlit formal living and dining area, seamlessly flowing into a galley kitchen with a breakfast bar and nook. Functional beauty is in the details: a spacious pantry, laminate and tile floors, and convenience at every turn. Unwind in the expansive master suite featuring a dual vanity, garden tub, tiled shower, and roomy walk-in closet. Enjoy nature's embrace on two screened porches overlooking the lush landscape. A new 2022 roof adds peace of mind, complemented by the absence of HOA fees, granting you the freedom to personalize. Positioned for the best of both worlds, relish quick 45 minute access to Gainesville and Ocala, while reveling in nearby Rainbow River's boating, kayaking, and tubing. Embrace the dream of country living - schedule a viewing today!
Property Features
Property Type: Residential - Single Family
Cooling: Central Air
Garage: 2 car attached
Heating: Central, Electric
Lot Size: 0.46 Acres
Roof Type: Shingle
Stories: 1.0
Taxes: $1,250
Year Built: 2007
Amenities
Ceiling Fans(s)
Rain Gutters
Sliding Doors
Feature Descriptions
Appliances: Dryer, Electric Water Heater, Range, Refrigerator, Washer
Days on Site: 1018
Directions: From Williston south on Hwy 41, T/R on SR121, T/R on NE 15 Street, T/R on NE 155 Ct and look for Green sign on the right.
Exterior: Block, Stucco
Flood Zone Code: X
Flooring: Laminate, Tile
Foundation: Slab
Home Warranty Y/N: No
Listing Terms: Cash, Conventional, FHA, USDA Loan, VA Loan
Lot: Cleared, Corner Lot
Lot Dimensions: 0.46
Ownership: Fee Simple
Parking: Garage Door Opener
Parking Notes: Garage Door Opener
Property Attached Y/N: No
Property Sub-Type: Single Family Residence
Sewer: Septic Tank
Showing Instructions: 24 Hour Notice, Appointment Only, ShowingTime
Special Sale Provisions: None
Utilities: Electricity Connected
Water: Well
Water Access Y/N: No
Zoning: A/RR
Local Schools
High School: Williston Middle High School-LV
Middle School: Williston Middle High School-LV
Elementary School: Williston Elementary School-LV
Listed By / Shown By
Listed By
Agency Name: HARRIETT DOWNS REAL ESTATE LLC
Agency Contact: 352-528-4400
Shown By
Agent Name: Michelle Ellis
Agent Phone: Cell: (828) 768-8899
Agency Title: Adams Cameron & Co. REALTORS

Estimate Your Payment
Estimated Payment
$ 2,434.01 per month $2,208.80 Principal & Interest $104.17 Property Tax $121.04 Homeowner's InsuranceChange Payment Information


Member Participants (and their affiliated licensees, if applicable) shall indicate on their websites that IDX information is provided exclusively for consumers’ personal non-commercial use, that it may not be used for any purpose other than to identify prospective properties consumers may be interested in purchasing, that the data is deemed reliable but is not guaranteed by MLS GRID, and that the use of the MLS GRID Data may be subject to an end user license agreement prescribed by the Member Participant’s applicable MLS if any and as amended from time to time. MLS GRID may, at its discretion, require use of other disclaimers as necessary to protect Member Participant, and/or their MLS from liability.
Based on information submitted to the MLS GRID. All data is obtained from various sources and may not have been verified by broker or MLS GRID. Supplied Open House Information is subject to change without notice. All information should be independently reviewed and verified for accuracy. Properties may or may not be listed by the office/agent presenting the information.
Privacy Policy / DMCA Notice / ADA Accessibility


This site is hosted, designed and copyright
© 1994 - 2026 by
Delta Media Group, Inc. -- Patent Pending --
15580 NE 16th Lane | MLS# OM662949
This single family home located at 15580 NE 16th Lane, Williston, FL 32696 is currently listed for sale with an asking price of $415,000. This property was built in 2007 and has 3 bedrooms and 2 full baths with 1991 sq. ft. NE 16th Lane is located in the WILLISTON HIGHLANDS GOLF & C CLUB ESTATES subdivision. Search WILLISTON HIGHLANDS GOLF & C CLUB ESTATES real estate on michelleellis.adamscameron.com today.