

BEDS3
BATHS2 full 1 partial
SQUARE FEET2,866
MLS#TB8538904
STATUSActive
PROPERTY TYPEResidential - Single Family
SUBDIVISIONMARCO BEACH
Property Description
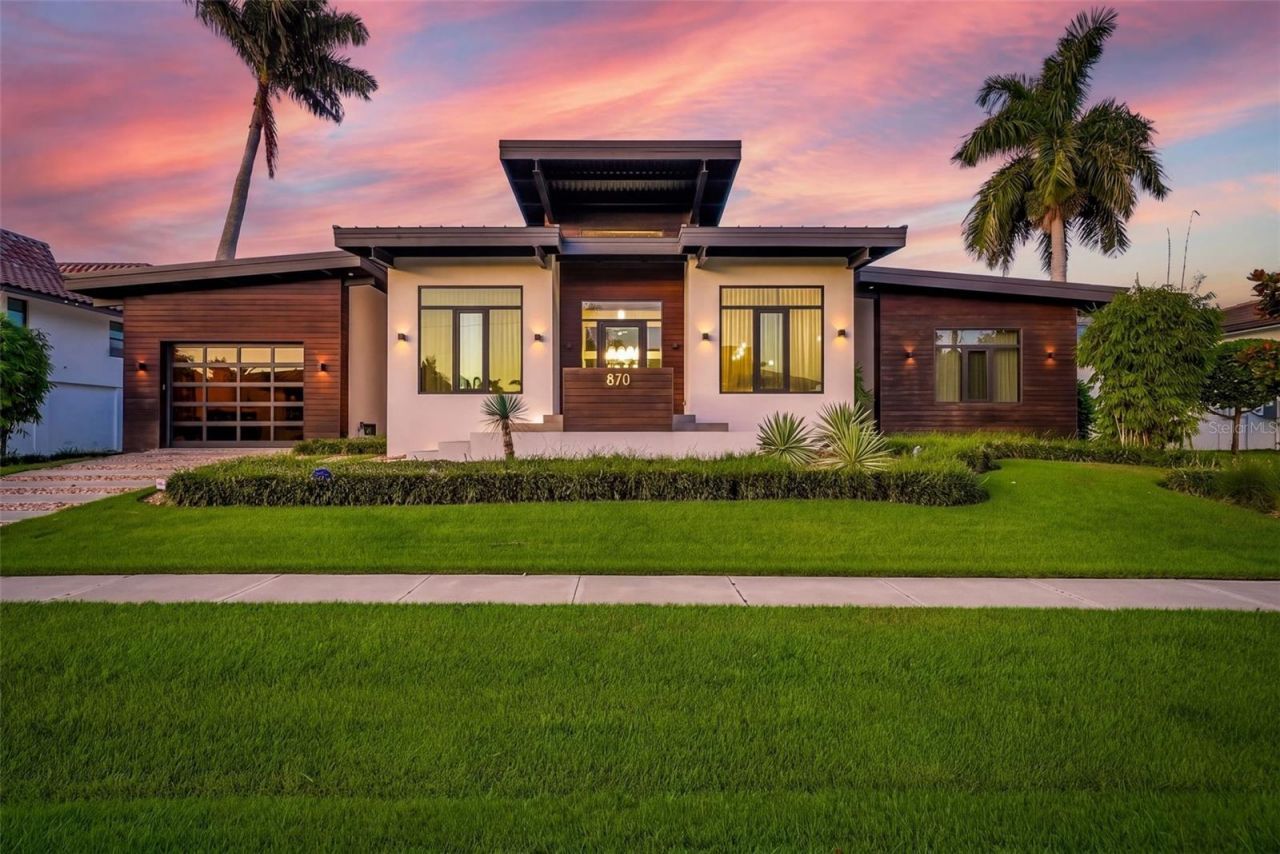
Designed for entertaining and built for the ultimate Marco Island boating lifestyle, 870 Partridge Court is a waterfront residence unlike anything else on the island. Positioned on a 125' wide canal with direct Gulf access just moments away, the property features a private dock and 30,000 lb boat lift accommodating vessels up to 42 feet. Inside, dramatic exposed steel I-beams, poured concrete construction, polished concrete floors and nearly $400,000 in hurricane-impact glass and specialty doors create a striking combination of modern architecture and remarkable structural integrity. Soaring 16-foot ceilings and walls of glass frame the water, while expansive accordion doors open the main living area completely to the pool and waterfront terrace-creating one seamless space for entertaining. The 2,866-square-foot residence offers three bedrooms plus a flexible office/den, a chef's kitchen, spa-inspired baths and integrated whole-home audio, security and technology. Nearly every room is oriented toward the water and outdoor living. From your backyard, cruise to the Gulf, Keewaydin Island and the Ten Thousand Islands, then return home for sunset by the pool. Bold architecture, serious boating capability and effortless indoor-outdoor living come together in one exceptional Marco Island residence. 870 Partridge Court isn't simply another waterfront home-it's a modern luxury stronghold built around life on the water.
Property Features
Property Type: Residential - Single Family
Cooling: Central Air, Mini-Split Unit(s)
Fenced: Yes
Garage: 1 car attached
Heating: Central, Electric
Home Style: Contemporary, Ranch
Lot Size: 0.25 Acres
Roof Type: Metal
Stories: 1.0
Taxes: $20,449
Year Built: 2015
Amenities
Cathedral Ceiling(s)
Ceiling Fans(s)
Eat-in Kitchen
High Ceilings
Open Floorplan
Primary Bedroom Main Floor
Solid Surface Counters
Split Bedroom
Stone Counters
Thermostat
Walk-In Closet(s)
Window Treatments
Fire Pit
Lighting
Private Mailbox
Private Yard
Sidewalk
Sliding Doors
Feature Descriptions
Additional Rooms: Den/Library/Office
Appliances: Built-In Oven, Convection Oven, Cooktop, Dishwasher, Disposal, Dryer, Exhaust Fan, Ice Maker, Microwave, Refrigerator, Tankless Water Heater, Washer
Community Features: Street Lights
Directions: Drive south on Partridge Court. Towards the end near the cul-de-sac, home is on the right.
Exterior: Block, Concrete
Fencing: Fenced
Flood Zone Code: AE
Flooring: Concrete
Foundation: Slab
Frontage Canal Salt: 100
Home Warranty Y/N: No
Listing Terms: Cash, Conventional
Lot: Cul-De-Sac, FloodZone, Landscaped, Near Golf Course, Sidewalk, Street Dead-End, Paved
Lot Dimensions: 0.25
Other Equipment: Fire Pit, Irrigation Equipment, Private Yard
Ownership: Fee Simple
Parking: Driveway, Off Street
Parking Notes: Driveway, Off Street
Patio/Porch: Deck, Rear Porch
Pool: Deck, Heated, Salt Water
Property Attached Y/N: No
Property Sub-Type: Single Family Residence
Security: Closed Circuit Camera(s), Secured Garage/Parking, Security Lights, Security System, Smoke Detector(s)
Sewer: Public Sewer
Showing Instructions: 24 Hour Notice, Call Listing Agent, Listing Agent Must Accompany, See Remarks, ShowingTime
Special Sale Provisions: None
Special View Info: Water
Swimming Pool: Yes
Utilities: Cable Available, Electricity Connected, Propane, Public, Sewer Connected, Water Connected
Vegetation: Bamboo, Mature Landscaping, Trees/Landscaped
Water: Public
Water Access: Canal - Saltwater, Gulf/Ocean
Water Access Y/N: Yes
Waterfront Features: Canal - Saltwater, Seawall - Concrete
Water View: Canal, Gulf/Ocean - Partial
Windows: Insulated Windows, Storm Window(s), Tinted Windows, Window Treatments
Zoning: RSF-3
Room Sizes
Living Room: 34x19
Kitchen: 11x18
Primary Bedroom: 12x18
Primary Bathroom: 12x10
Dining Room: 11x18
Bedroom 2: 16x12
Bedroom 3: 12x10
Bathroom 2: 9x11
Bathroom 3: 10x6
Laundry: 11x9
Den: 16x13
Balcony/Porch/Lanai: 48x37
Listed By / Shown By
Listed By
Agency Name: LPT REALTY, LLC
Agency Contact: 877-366-2213
Shown By
Agent Name: Michelle Ellis
Agent Phone: Cell: (828) 768-8899
Agency Title: Adams Cameron & Co. REALTORS

Estimate Your Payment
Estimated Payment
$ 24,441.13 per month $21,555.80 Principal & Interest $1,704.08 Property Tax $1,181.25 Homeowner's InsuranceChange Payment Information


Member Participants (and their affiliated licensees, if applicable) shall indicate on their websites that IDX information is provided exclusively for consumers’ personal non-commercial use, that it may not be used for any purpose other than to identify prospective properties consumers may be interested in purchasing, that the data is deemed reliable but is not guaranteed by MLS GRID, and that the use of the MLS GRID Data may be subject to an end user license agreement prescribed by the Member Participant’s applicable MLS if any and as amended from time to time. MLS GRID may, at its discretion, require use of other disclaimers as necessary to protect Member Participant, and/or their MLS from liability.
Based on information submitted to the MLS GRID. All data is obtained from various sources and may not have been verified by broker or MLS GRID. Supplied Open House Information is subject to change without notice. All information should be independently reviewed and verified for accuracy. Properties may or may not be listed by the office/agent presenting the information.
Privacy Policy / DMCA Notice / ADA Accessibility


This site is hosted, designed and copyright
© 1994 - 2026 by
Delta Media Group, Inc. -- Patent Pending --
870 Partridge Court | MLS# TB8538904
This single family home located at 870 Partridge Court, Marco Island, FL 34145 is currently listed for sale with an asking price of $4,050,000. This property was built in 2015 and has 3 bedrooms and 2 full and 1 partial baths with 2866 sq. ft. Partridge Court is located in the MARCO BEACH subdivision. Search MARCO BEACH real estate on michelleellis.adamscameron.com today.